 In-Person: 10/03 11:00 AM - 2:00 PM
3392 Eagle Crest Drive SW,Supply, NC 28462
Supply, NC 28462

Description
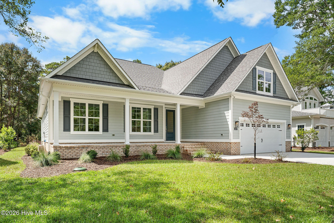
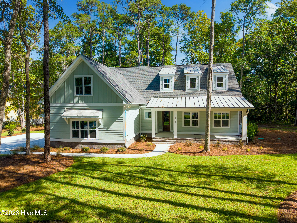
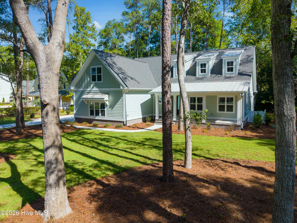
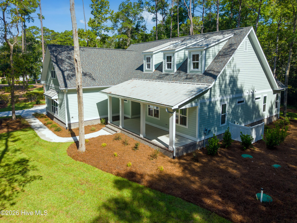
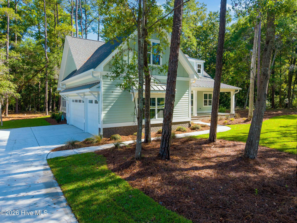
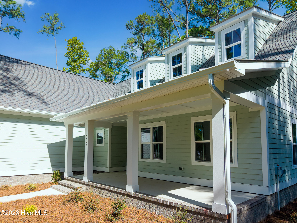
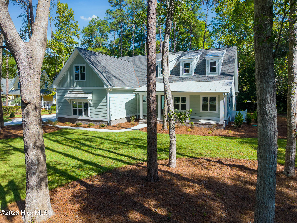
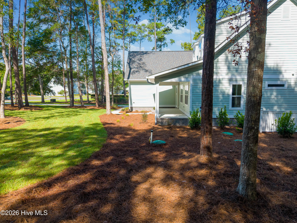
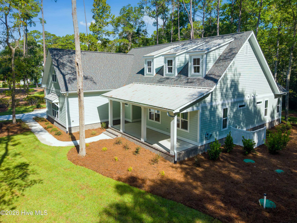
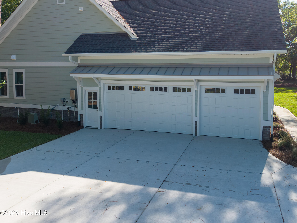
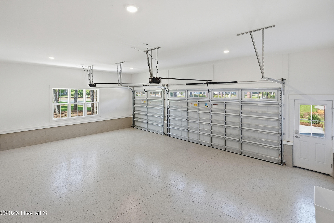
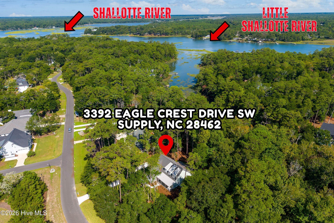
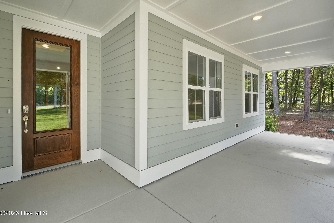
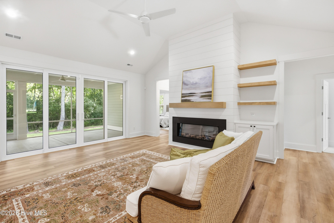
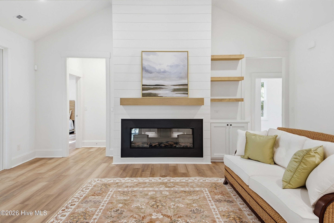
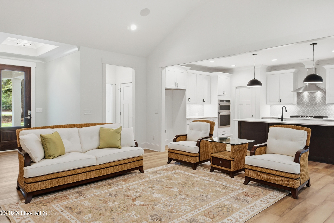
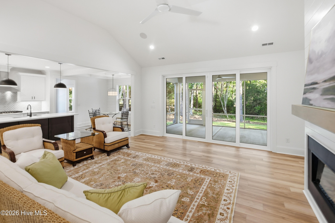
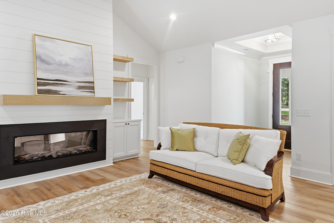
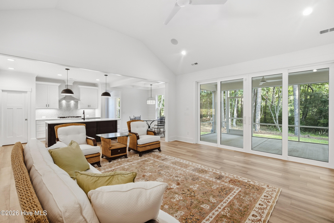
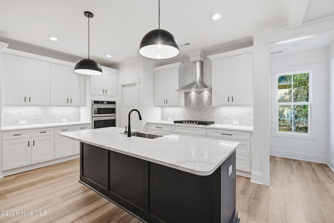
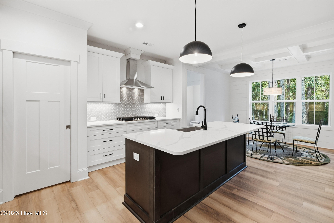
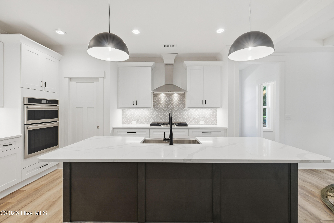
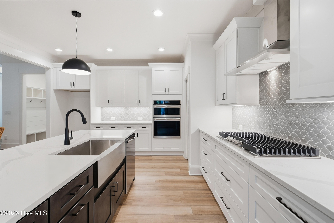
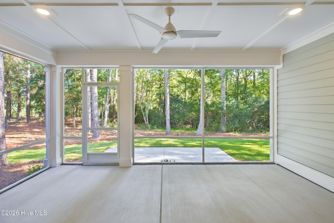
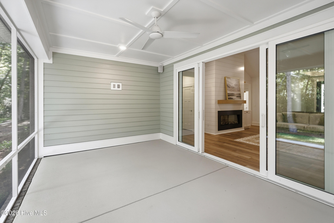
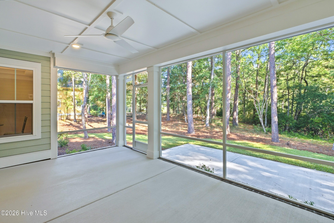
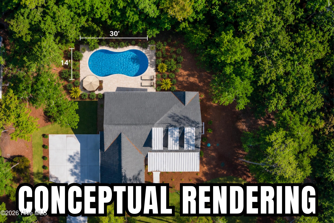
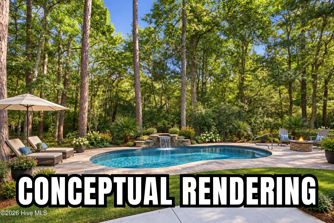
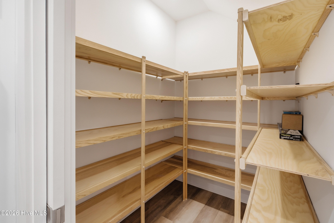
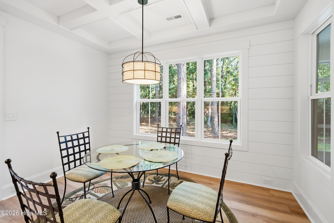
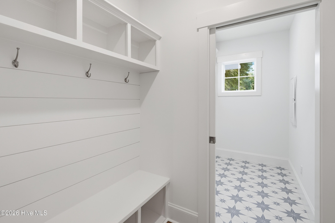
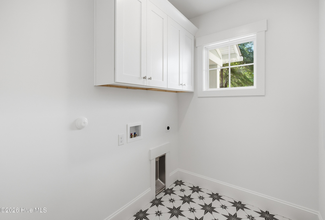
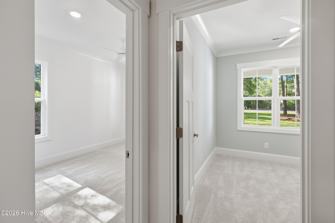
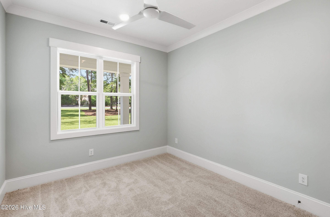
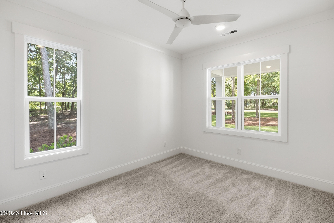
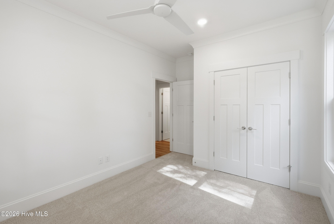
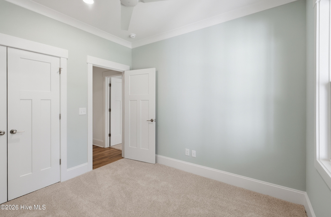
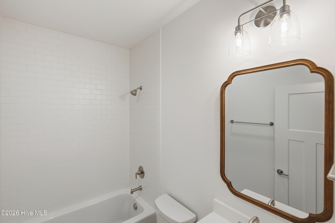
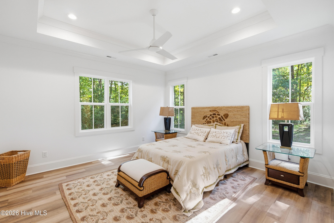
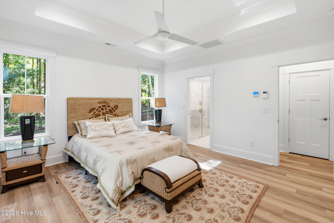
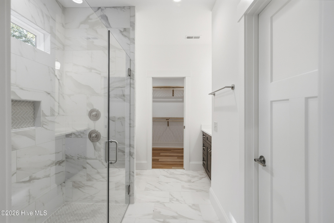
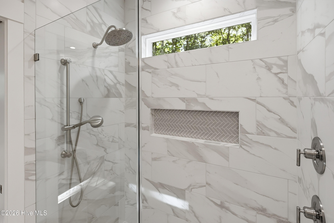
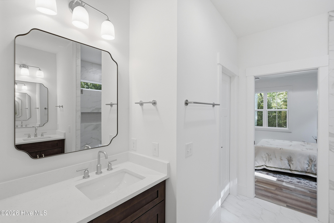
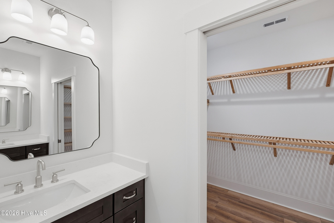
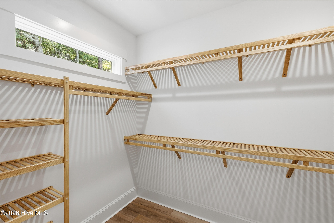
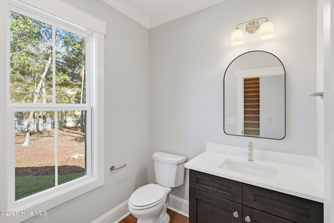
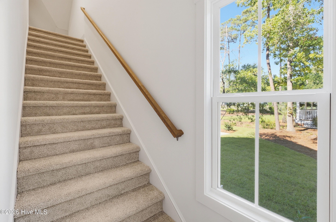
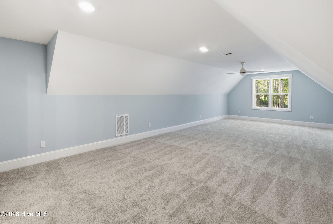
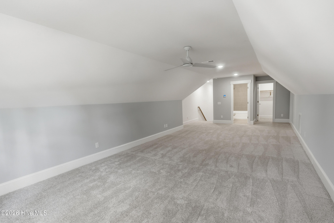
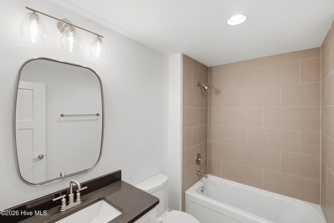
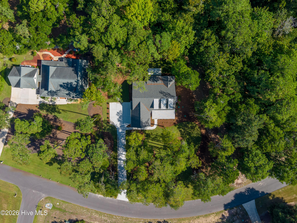
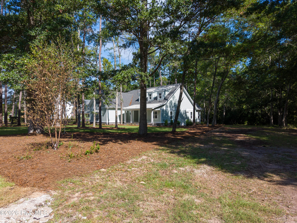
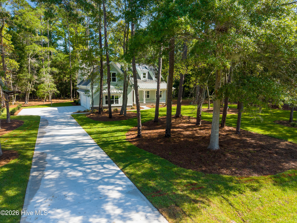
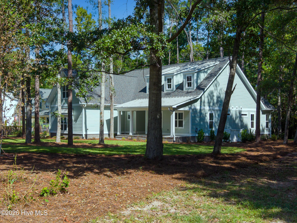
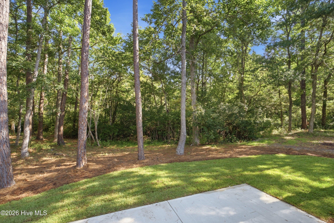
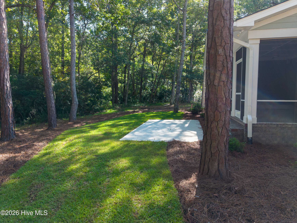
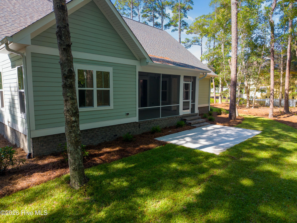
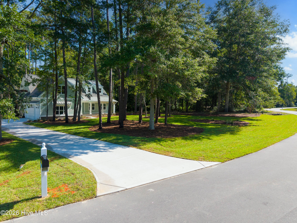
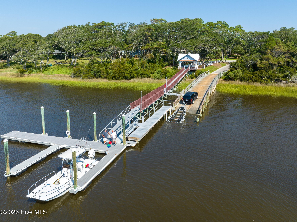
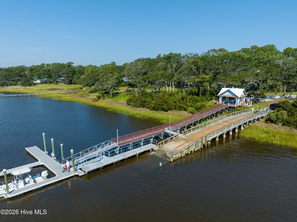
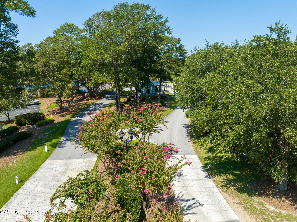
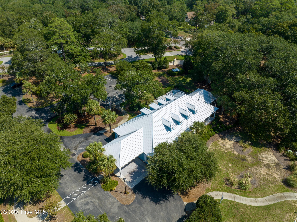
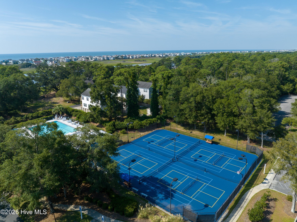
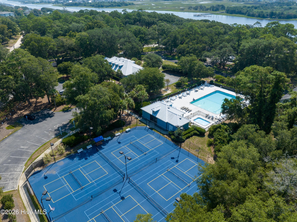
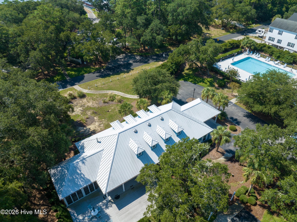
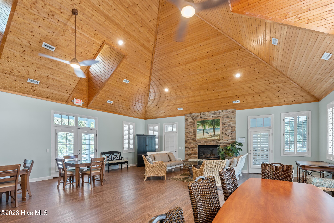
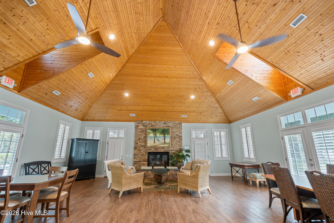
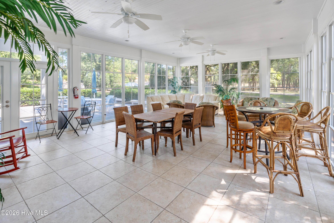
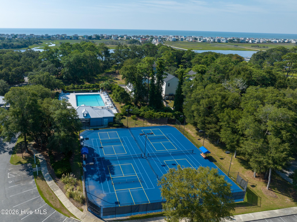
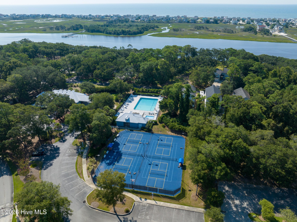
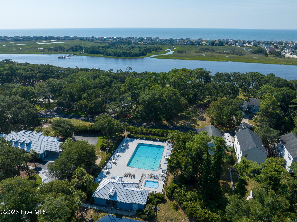
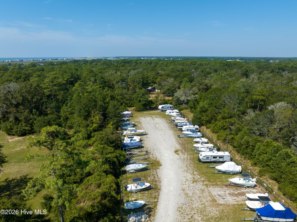
.86 ACRES | 3-Car Garage | Main Level Living | Water Views | New Construction Recently completed and ready for its first owner, this thoughtfully designed 2,449-square-foot home combines quality craftsmanship, main-level living, generous outdoor space, and peaceful views of a cove leading to the Little Shallotte River. Set beneath mature hardwoods and coastal pines, the 0.86-acre homesite is exceptionally level, private, and usable--providing room to create a pool, outdoor kitchen, firepit, recreation area, or expanded backyard retreat. The 1,792-square-foot main level features an open floor plan with the owner's suite, two additional bedrooms, a guest bath, and a powder room. Upstairs, an additional 657 square feet includes an oversized bonus room or fourth bedroom and a full bath--ideal for guests, hobbies, or a private home office. At the center of the home, the 20-by-18-foot great room features a sleek linear fireplace with custom floating shelves and cabinetry. The gourmet kitchen offers solid-wood cabinetry, a large center island with a 14-inch overhang for casual dining, and a complete Frigidaire stainless-steel appliance package, including a 36-inch gas cooktop, under-cabinet hood, wall oven and microwave combination, and dishwasher. A spacious walk-in pantry includes five levels of wood shelving along all three walls. The main-level owner's suite features a decorative tray ceiling, split vanities, a frameless glass shower, and a 9-by-6.5-foot walk-in closet. Outdoor living begins with an inviting front porch overlooking an impressive front yard. At the rear, an oversized covered and screened porch creates a comfortable transition between the home and its natural setting while capturing views toward the cove. If you are considering a pool or an outdoor kitchen, or both, this property is a perfect match. The long driveway provides abundant guest parking, while the extended 30-by-22-foot three-car garage offers valuable space for vehicles, a golf cart, boating equipment, workshop needs, and coastal-lifestyle gear. LOCATED NEAR HOLDEN BEACH, Oyster Harbour offers exceptional access to the water and an extensive collection of amenities. Residents enjoy a private boat launch with direct Intracoastal Waterway access and day docks, two kayak launches along the Shallotte River, pickleball and tennis courts, an outdoor swimming pool, and a clubhouse with gathering spaces, kitchen facilities, and grilling areas. Enjoy new construction, river views, main-level living, and nearly an acre of usable land--all within approximately 10 minutes of Holden Beach.
Details
| MLS # | 100604442 |
|---|---|
| Listing Type | For Sale |
| Style | House |
| HOA Dues | $1,821 |
| Sub-Type | New Construction |
| Status | Active |
| Year | 2026 |
| Days On Site | 13 |
| Listing Provided By | eXp Realty | Creekmore Realty Group |
Features
| Bed(s) | 4 |
|---|---|
| Bath(s) | 4 Total |
| SQ Feet | 2,449 |
| Garage | 3 |
| Story(s) | 2 |
| Zoning | Co-R-7500 |
| Acreage | 0.86 |
| Property View | Marsh, River, Water |
Interior
| Interior Features | Walk-in Closet(s), Ceiling Fan(s), Walk-in Shower, Built-in Features, Walk-In Closet(s), See Remarks |
|---|---|
| Heating Yes / No | Yes |
| Cooling Yes / No | Yes |
| Cooling | Central Air |
| Fireplace Yes / No | Yes |
| Rooms Total | 9 |
Exterior
| Roof | Architectural Shingle |
|---|---|
| Foundation Details | Raised, Slab |
| Lot Features | Interior Lot, Wooded |
| Waterfront Features | None |
| View | Marsh, River, Water |
| Construction Materials | Brick, Fiber Cement, Wood Frame |
Parking
| Attached Garage Yes / No | Yes |
|---|---|
| Garage Yes / No | Yes |
| Parking Features | Attached, Concrete |
Utilities
| Utilities | Cable Available, Water Available, Water Tap Available, See Remarks |
|---|
Taxes
| Tax Assessed Value | 35000 |
|---|---|
| Tax Book Number | 23 |
| Tax Legal Description | L-105 .86Ac Ph-2 Plat 23/170-173 |
| Tax Year | 2025 |
Area Information
| State | NC |
|---|---|
| County | Brunswick |
| City | Supply |
| Zip Code | 28462 |
| Community Name | Oyster Harbour |
| School District | Brunswick County Schools |
| Elementary School | Supply |
| High School | West Brunswick |
| Listing VS Median (in Oyster Harbour) | |
Price: $739,500 low | high Med: $685,500 sqft: 2,449 low | high Med: 2,589 $ / sqft: $302 low | high Med: $265 On site: 13 low | high Med: 430 | |
Market Activity 28462
Request a showing
Request a showing
Contact
Learn More About This Property

| Open House |
|---|
| In-Person 10/03 11:00 AM - 2:00 PM |
| State | NC |
|---|---|
| County | Brunswick |
| City | Supply |
| Zip Code | 28462 |
| Community Name | Oyster Harbour |
| School District | Brunswick County Schools |
| Elementary School | Supply |
| High School | West Brunswick |
| Listing VS Median (in Oyster Harbour) | |
Price: $739,500 low | high Med: $685,500 sqft: 2,449 low | high Med: 2,589 $ / sqft: $302 low | high Med: $265 On site: 13 low | high Med: 430 | |